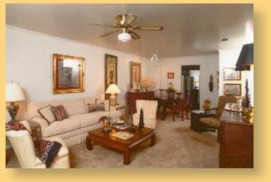
1 Bedroom · 1 Bath Apartment
Second floor only, with utility and storage areas.
Having the best of everything in comfortable living is a goal dreamed of by most, strived for by many, but achieved by few — because there is so much to want in the address we call home. Through careful study and years of experience, the most convenient, most sought-after attractions of private homes and high-standard apartment communities have been picked, planned, polished and perfected to make Westpark Meadows the ultimate place, designed with you in mind.
Second floor only, with utility and storage areas.
First and second floor homes with garden patios below.
Two full baths, eight closets and generous storage.
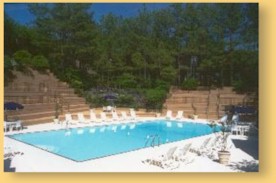
Two-story townhouse with pool-view options.
Three levels; lower level includes study, bedroom and bath.
With study, recreation room, bar and full bath on the lower level.