
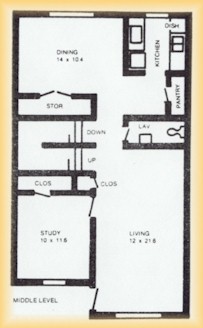
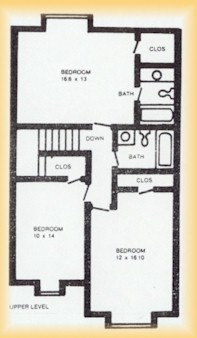
4 Bedroom · 3½ Bath Luxury Townhouse with Study
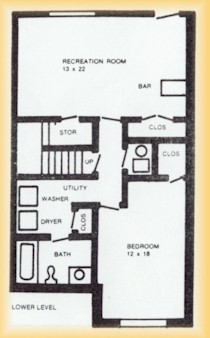
Three levels. The lower level includes a recreation room, a bar and one bedroom with a complete bath — eleven closets, five ceiling fans and a full-size washer and dryer included.
Floor plans (all three levels)
Townhouse features
- Private entrances
- Private garden patios
- Individual heating & air conditioning
- Miniblinds and carpet
- Color coordinated interiors
- Cable TV connections
- Completely equipped kitchens
- Refrigerators with icemakers
- Whirlpool appliances
- Electric ranges
- 15 cu. ft. "no-frost" refrigerators
- Individual full-size washers & dryers
- Dishwashers / disposals
- 11 closets & storage
- 5 ceiling fans
- Gas and water paid (gas heat, hot water heaters and clothes dryers)
Square footage & rent
| Apartment | 2,388 sq. ft. |
|---|---|
| Balcony | 400 sq. ft. |
| Total | 2,788 sq. ft. |
| Rent per month | $1,065 (archived rate — see rates page) |
| Lease terms | 12 months only |